Aerial View of How a Singapore HDB Home Is Built: Household Shelter Installation in Progress
7 MINUTES READING TIME · 27 April 2026
Most Singaporeans only see an HDB flat after it is completed — painted, cleaned, handed over, and ready for daily living. From above, the process looks very different.
Before a home becomes familiar, it is first a live construction environment of rebar, cranes, workers, safety barriers, concrete walls, access routes, and prefabricated components being carefully positioned into place.
This article follows my earlier post, Photographing Modular Construction From Above: A Live HDB Installation Sequence, and looks at a smaller but more detailed part of the building process: the installation of the household shelter, often known to many Singapore residents as the bomb shelter or simply the storeroom.
For many homeowners, this space eventually becomes where luggage, household supplies, tools, and spare items are kept. But during construction, the household shelter is a serious structural component. It has to be lifted, aligned, installed, and integrated accurately within the larger floor layout.
Previous related article:
https://www.captureasia-photography.com/blog/photographing-modular-construction-from-above-a-live-hdb-installation-sequence
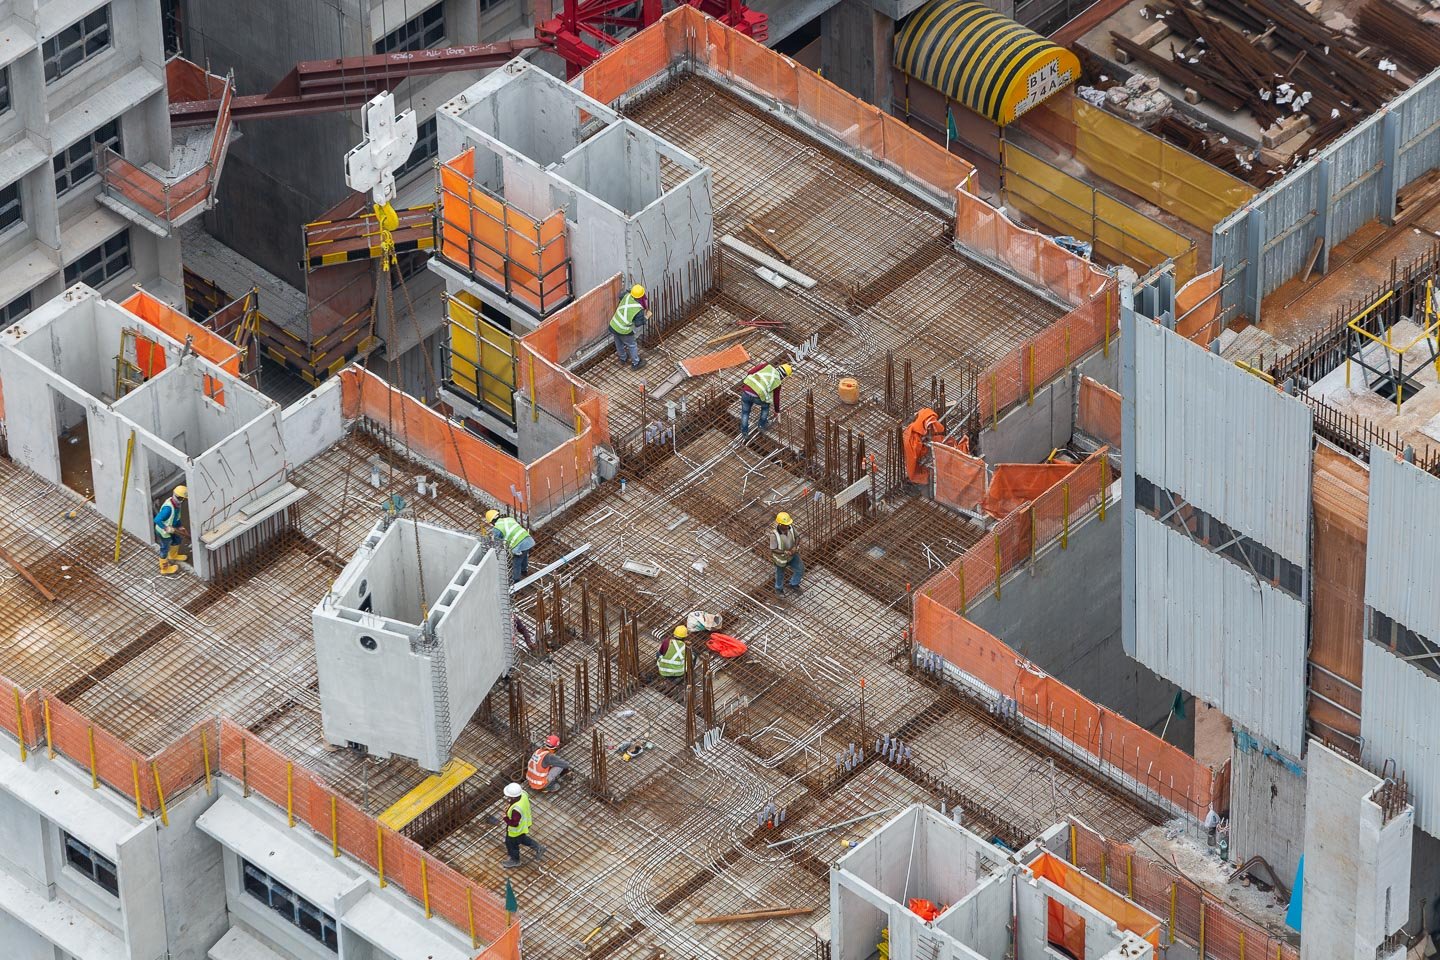
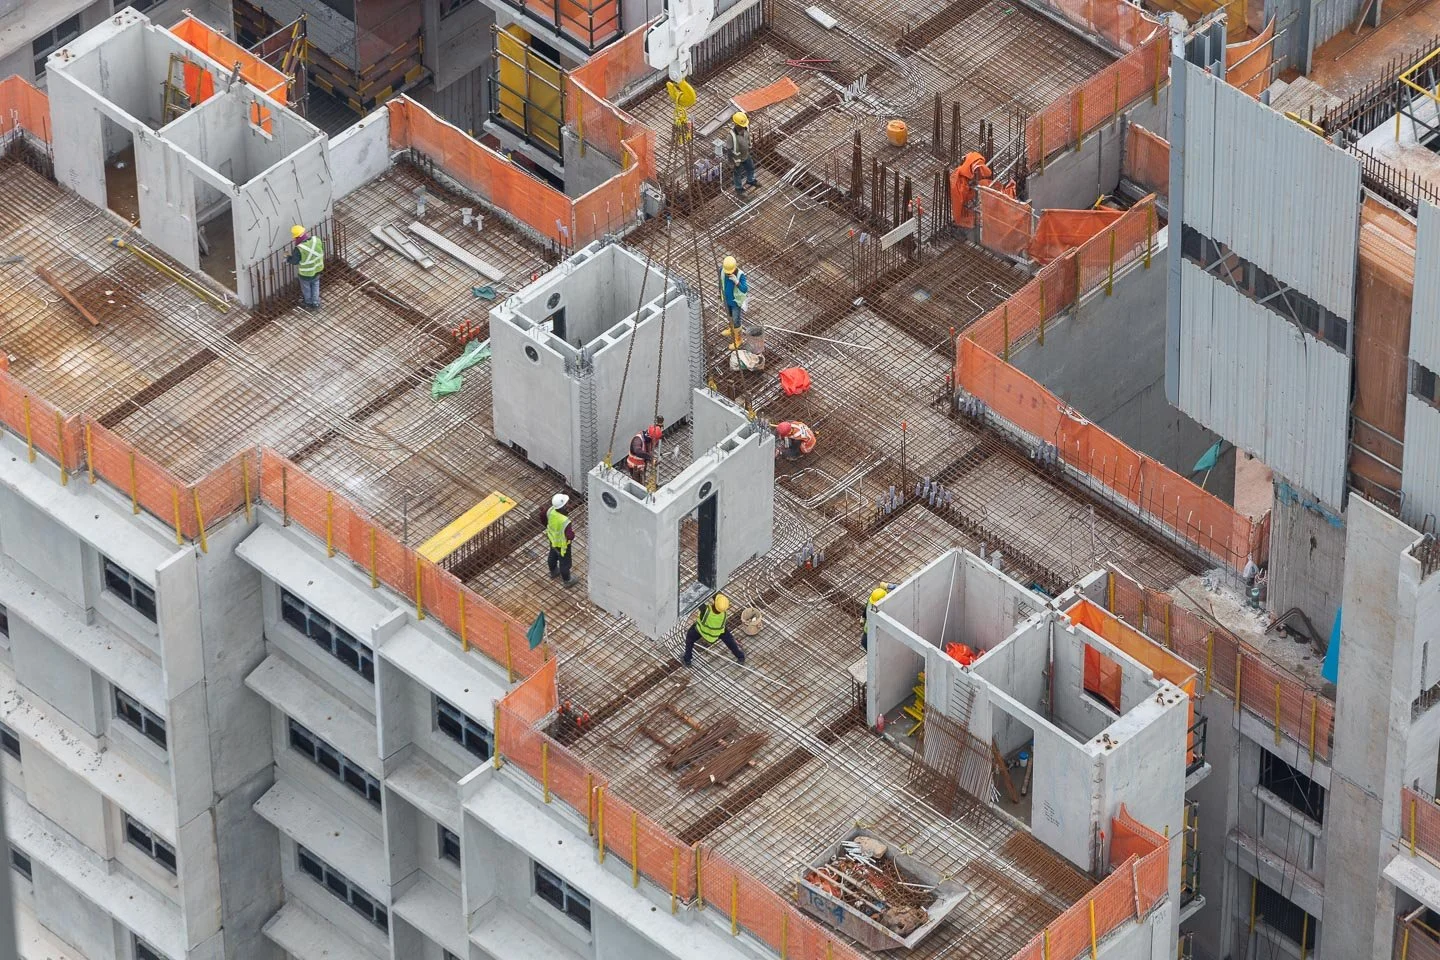
Lifting of modular household shelter onto a live construction site.
Table of Contents
Why This Aerial HDB Construction Sequence Matters
This sequence is interesting because it shows a stage of construction that most people rarely notice. We know the finished HDB flat. We know the rooms, the kitchen, the corridor, the service yard, and the storeroom. But we seldom see the building process before these spaces become part of daily life.
From an elevated viewpoint, the construction floor becomes readable. The reinforcement bars show the structural grid. The orange safety barriers mark the working zones. Workers move between different tasks. The tower crane positions the prefabricated component into place. What may look like a complicated site from ground level becomes a clearer story from above.
For construction and infrastructure photography, this is where the value of visual documentation becomes stronger. The photograph is not only showing a construction site. It is recording process, coordination, site planning, sequencing, and installation evidence.
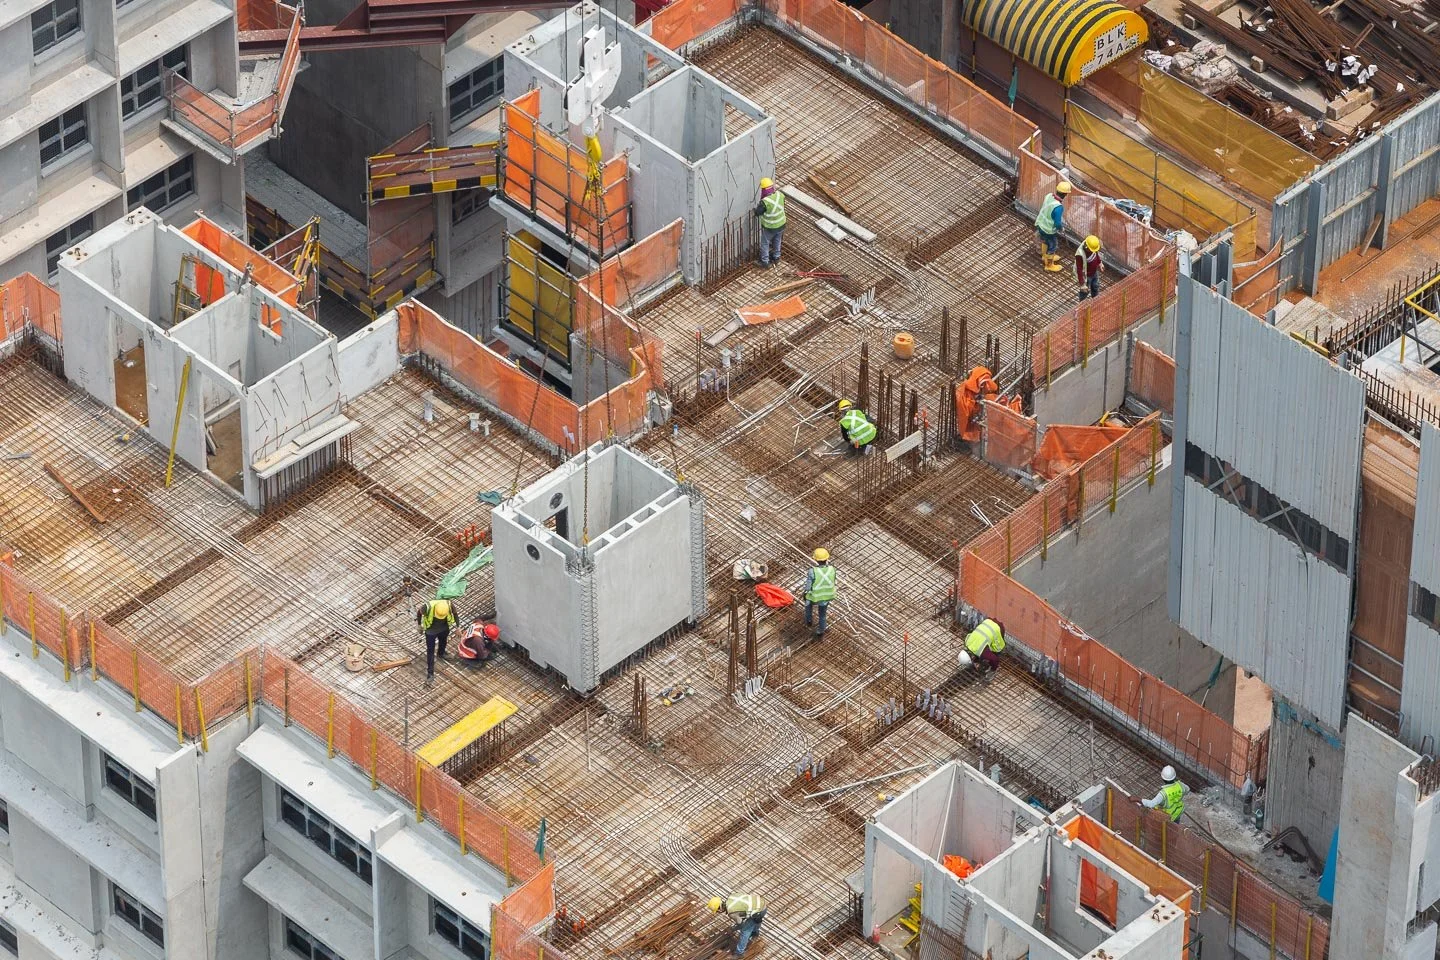
Worker is checking modular unit is properly aligned onto rebar
What Is a Household Shelter in Singapore?
In Singapore, household shelters are reinforced rooms built within residential units. They have been required in new residential developments since the late 1990s as part of civil defence planning.
Unlike a normal storeroom wall, the household shelter is designed as a protective space. It typically has reinforced concrete walls, a heavy protective steel door, and ventilation provisions. It is usually located near the entrance, service yard, or utility area, depending on the flat layout.
In everyday life, many residents use this room for storage. But structurally, it is not a normal storage room. The walls, door, and ventilation elements form part of its protective function, which is why residents are not allowed to hack, remove, or alter the main structure.
That is what makes the construction stage visually interesting. The household shelter is not merely “a small room being added.” It is a significant prefabricated component being integrated into the building.
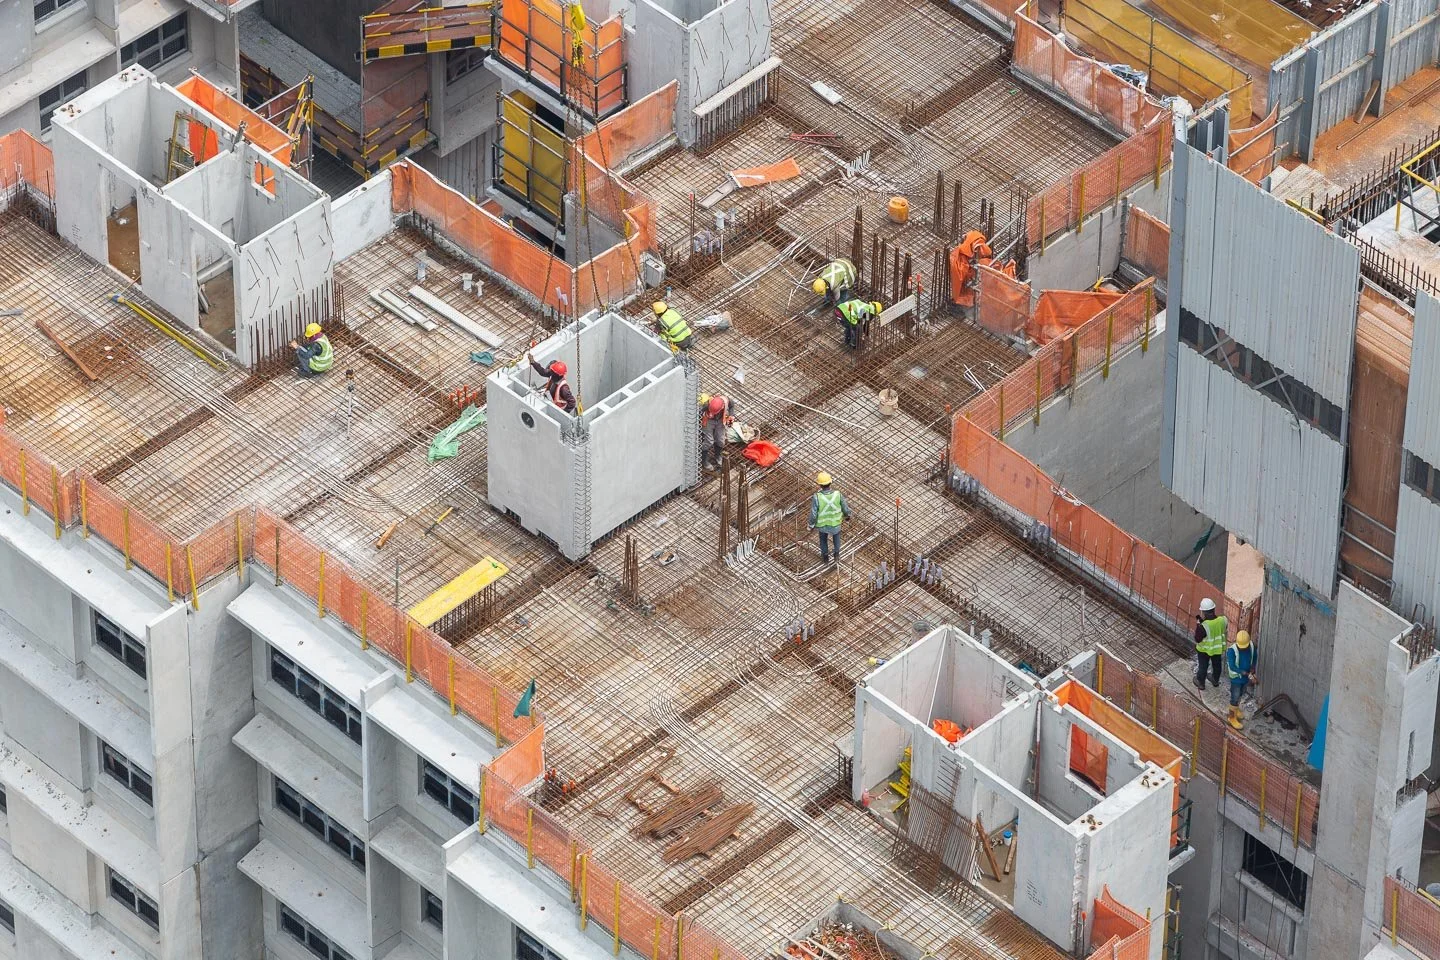
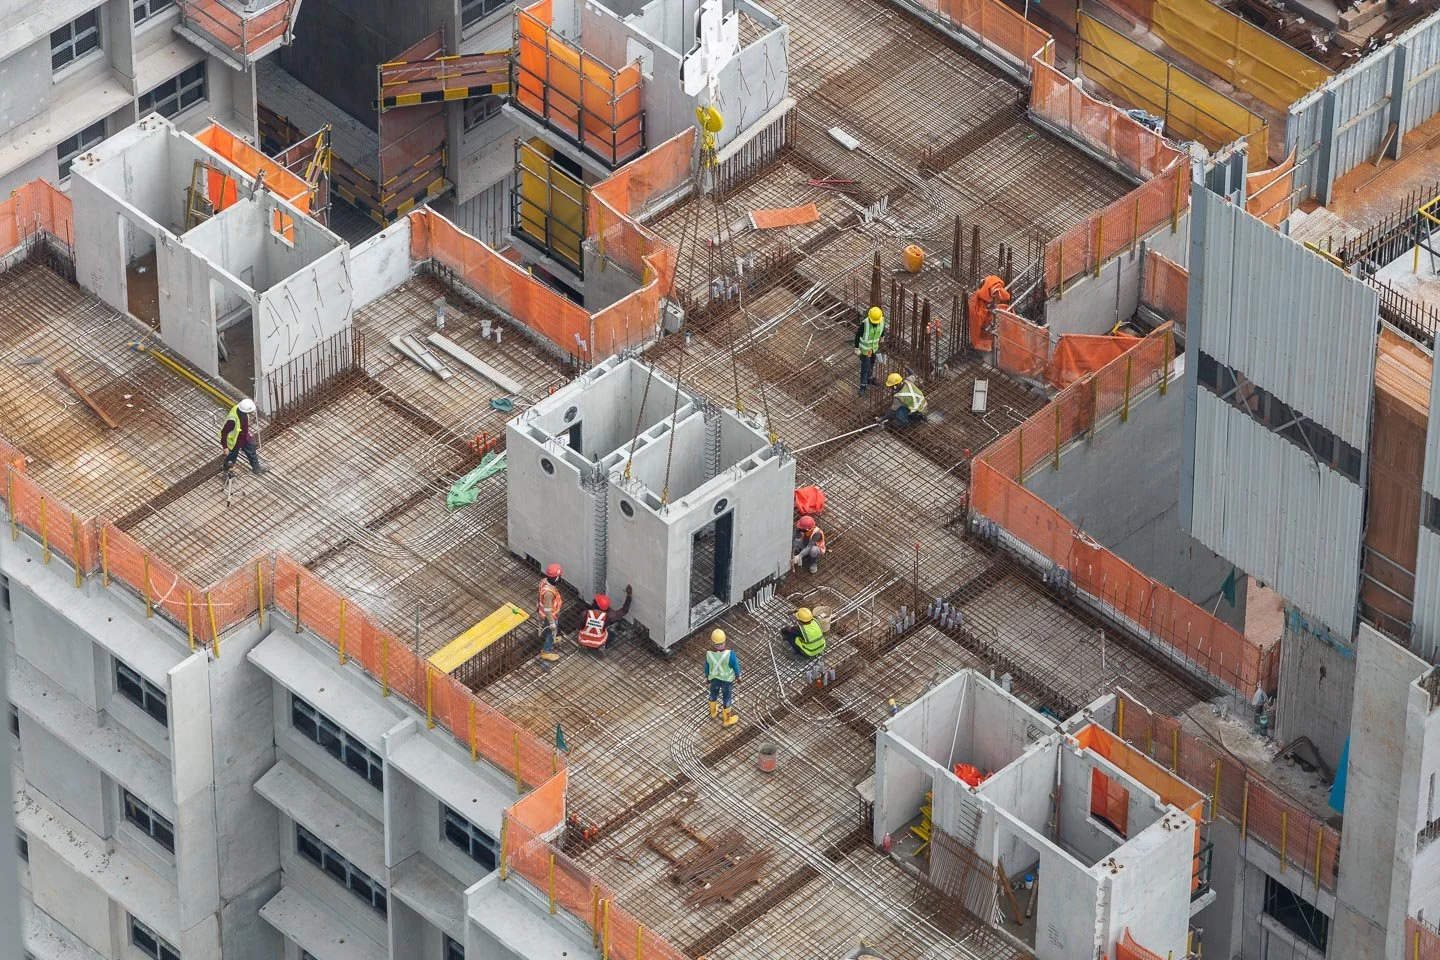
Worker on the ladder to release the chain once the modular has been safely placed into its final position.
Why Many Singaporeans Know It as a Storeroom or Bomb Shelter
The official term is household shelter. But in daily Singapore language, many homeowners know it as the storeroom because that is how the space is commonly used after moving in.
Others still call it the bomb shelter, because of its protective purpose. Both terms are familiar to Singaporeans, but they describe the same space from different points of view.
“Storeroom” describes how residents use it.
“Bomb shelter” describes what many people understand it to be.
“Household shelter” is the proper term used in construction, housing, and regulatory contexts.
For this article, the focus is on the household shelter as part of the HDB construction process — before it becomes a familiar room inside someone’s home.
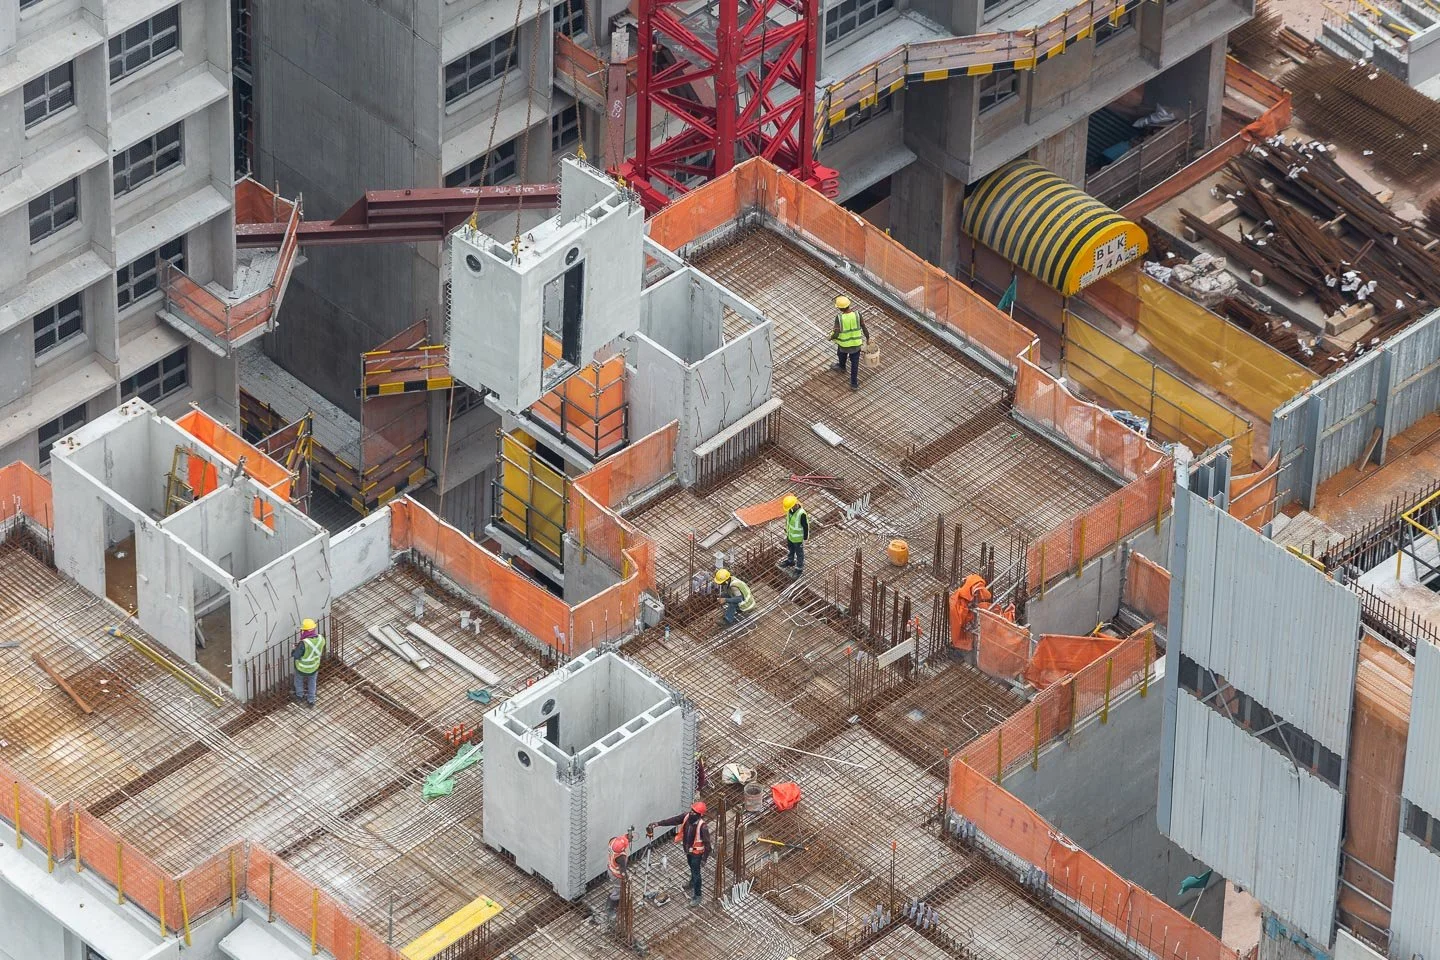
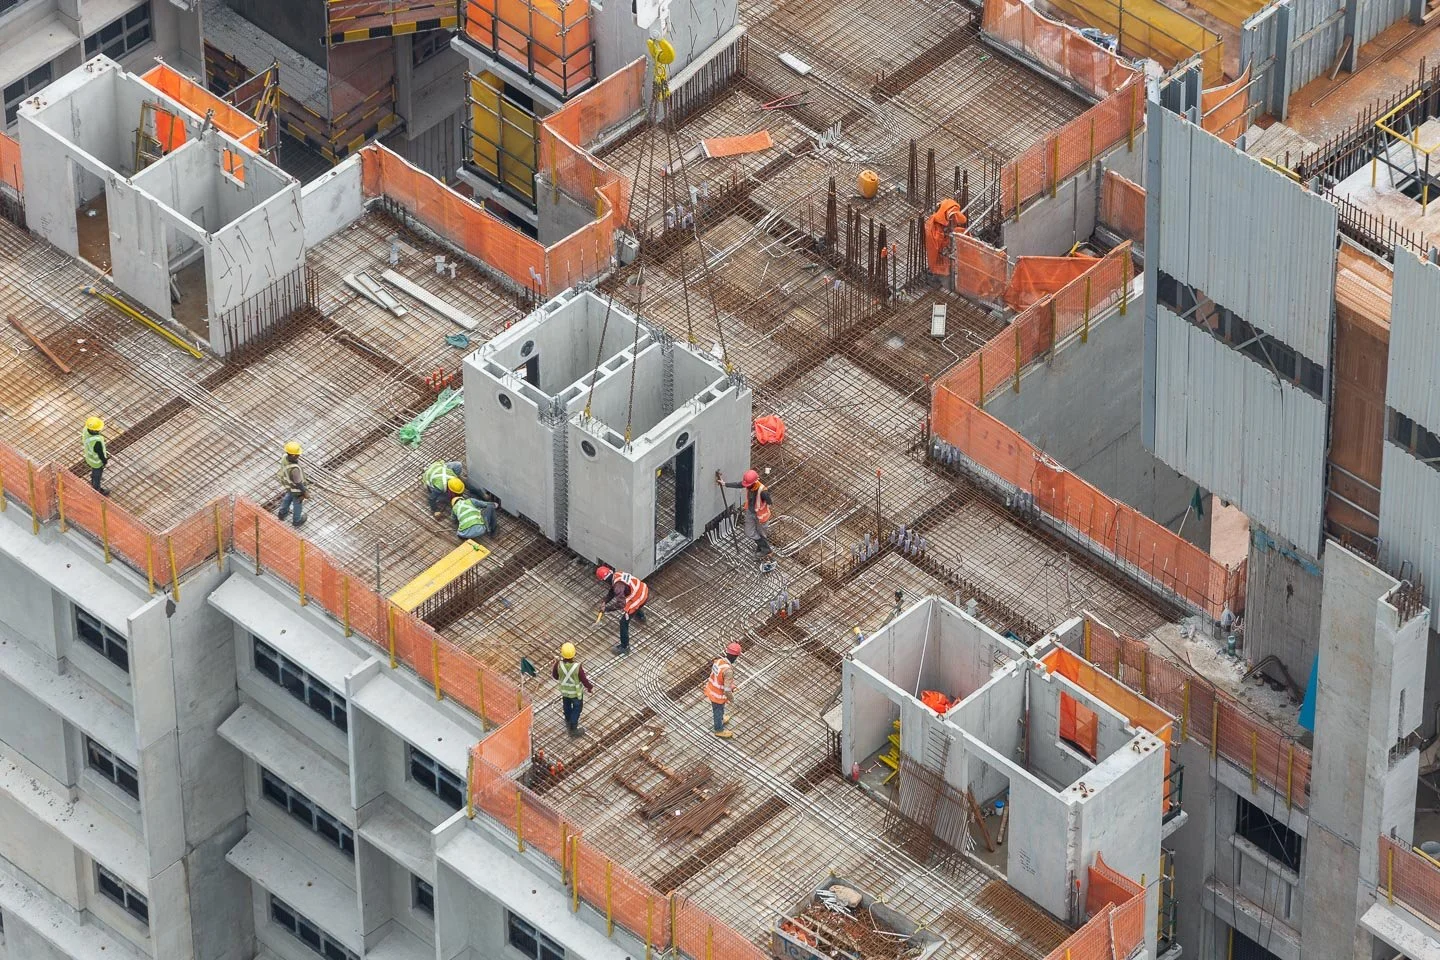
The tower crane lift the next modular unit, spot any different?
What the Installation Sequence Shows From Above
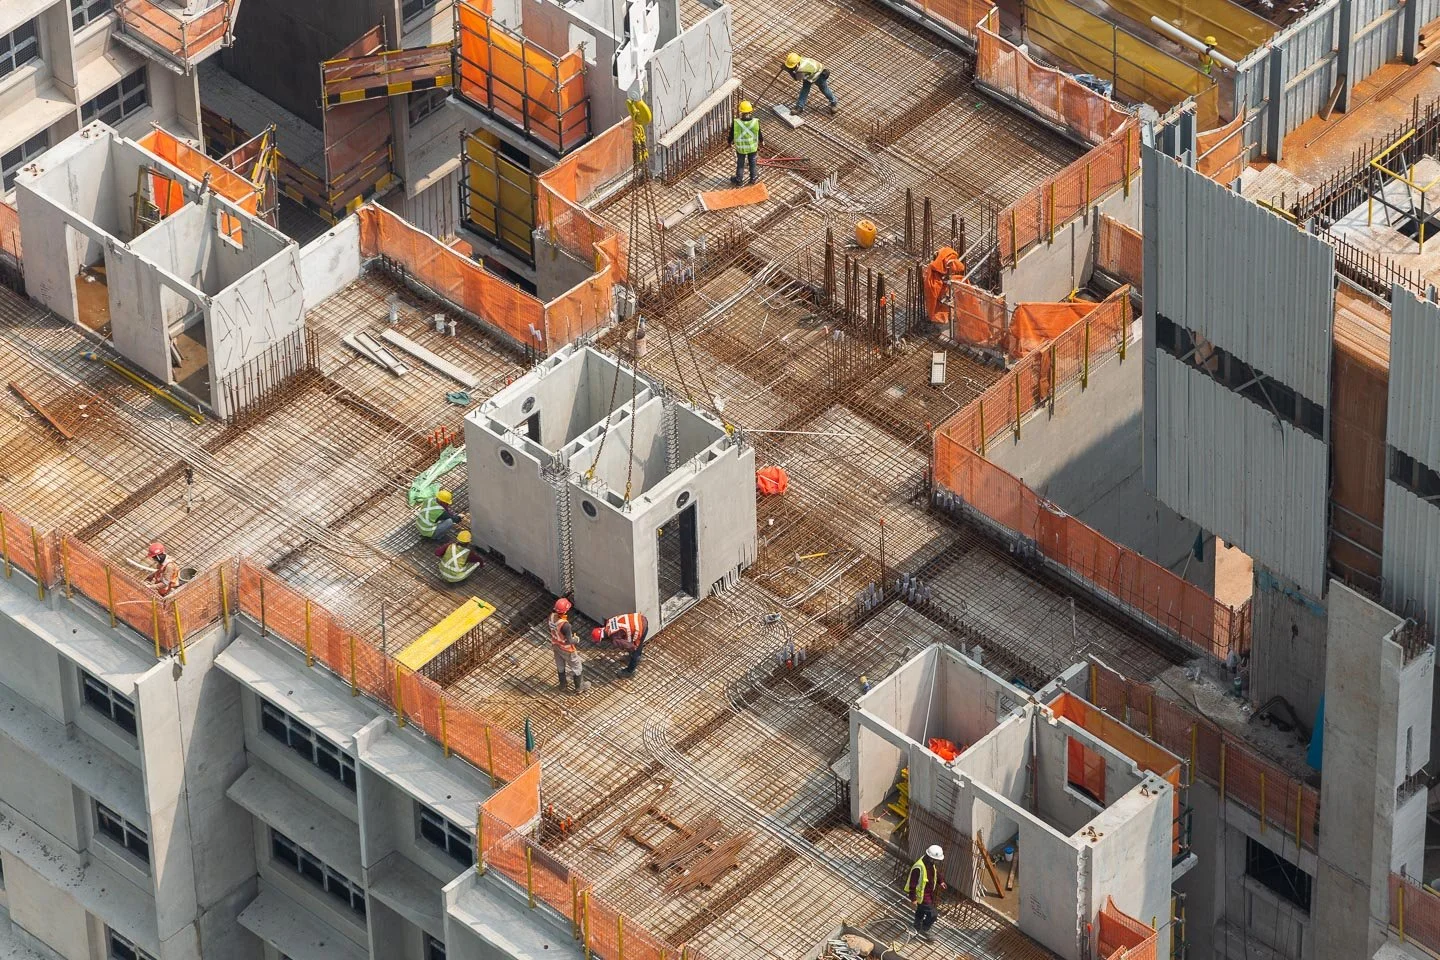
The photographs show the household shelter module being handled within an active HDB construction site.
Around it, the floor slab is still in progress. Reinforcement bars are exposed. Temporary access routes and safety barriers are in place. Workers are positioned at different points to guide, check, and coordinate the installation. The crane lift becomes the central movement within the sequence.
From frame to frame, the process becomes clearer. The module is not simply dropped into position. It has to be lifted, lowered, aligned, checked, and integrated with the surrounding structure.
This is where a sequence becomes more valuable than a single photograph. A single image can show the moment. A sequence shows the work process.
It shows the before, during, and after.
It shows how one part of the home is placed into a larger construction system.
These reinforced concrete slabs must be of standard 2400kg/𝑚3 density
Why Aerial Construction Photography Is Useful
Aerial or elevated construction photography changes the way a site can be understood.
At ground level, construction images often focus on workers, machinery, materials, or individual details. Those are important. But from above, the relationship between different parts of the site becomes clearer.
You can see the position of the household shelter module.
You can see the rebar layout around it.
You can see crane access and lifting direction.
You can see worker positioning and coordination.
You can see safety barriers, temporary staging areas, and surrounding structures.
This kind of viewpoint is useful for project teams because it gives context. It does not isolate one action from the rest of the site. It shows how the action fits into the wider construction environment.
For developers, contractors, project managers, and construction firms, this can be valuable for progress reporting, internal communication, project records, marketing, stakeholder updates, and future case studies.
Workers are doing alignment check
Construction Photography as Documentation, Not Decoration
Good construction photography is not only about making a site look impressive. It should also help people understand what is happening.
For this type of work, the images can serve several purposes. They document process. They show coordination between workers and equipment. They record how prefabricated elements are positioned. They provide visual evidence of site progress. They also help communicate the complexity of construction to people who may not be physically present on-site.
This is especially relevant for long-term construction projects. Many important stages are temporary. Once the floor is completed, the rebar, lifting sequence, installation process, and open-site condition disappear behind the next stage of work.
Photography preserves that moment.
Not every construction stage needs to be dramatic. Some stages matter because they explain the project. They show the planning, timing, labour, and technical coordination behind the finished building.
Worker using a sledge hammer to adjust the rebar.
The Obsession Behind Industrial Photography Work
Industrial and construction photography requires a certain obsession with process.
It is not always comfortable work. It can mean long hours in heat, humidity, changing light, restricted access, and outdoor conditions that are physically demanding. The photographer may have limited control over timing, movement, position, and background. The worksite continues operating, and the photography has to fit around the site safely and efficiently.
This type of photography is not suitable for every photographer.
It requires patience, awareness, and the ability to read what is happening before the key moment arrives. A crane lift, a worker guiding a component into position, or a small adjustment on-site may only happen once. If the photographer is not paying attention, the moment is gone.
That is why industrial photography is not just about camera equipment. It is about observation. It is about staying with the process long enough to understand what matters.
In a construction sequence like this, the photograph has to do more than look busy. It has to show structure, scale, movement, coordination, and progress.
A few seconds of sunlight shine on the site.
FAQ: HDB Household Shelter and Construction Photography
What is a household shelter in Singapore?
A household shelter is a reinforced room built within a residential unit. In Singapore, these shelters are part of residential building requirements and are designed to provide protection during emergency situations. They are usually built with reinforced concrete walls, a protective steel door, and ventilation features.
Is the household shelter the same as a bomb shelter?
Many Singaporeans casually call it a bomb shelter because of its protective purpose. The official term is household shelter. In everyday living, many residents use it as a storeroom, but structurally it is not the same as a normal storage room.
Why do many HDB residents use the household shelter as a storeroom?
In daily life, the household shelter is often used to store household items because it is an enclosed room within the flat. However, the main structure, door, and ventilation features should not be altered because they are part of the shelter’s protective function.
Why photograph the household shelter installation process?
The installation process shows an important stage before the flat becomes recognisable as a home. It documents how a major reinforced component is lifted, positioned, aligned, and integrated into the surrounding structure.
Why is an aerial view useful for this type of construction photography?
An aerial or elevated view shows the wider site context. It allows the viewer to see the household shelter module, rebar layout, crane position, worker movement, temporary safety barriers, and surrounding construction activity in one frame.
Is this type of photography only useful for marketing?
No. Construction photography can support marketing, but it also has practical documentation value. It can be used for progress reporting, internal communication, stakeholder updates, project archives, installation evidence, and tender or case study material.
Why is construction progress photography difficult?
Construction progress photography often involves heat, humidity, long hours, restricted access, changing site conditions, and limited shooting positions. The photographer has to work safely without disrupting site operations while still capturing the important moments.
Who can benefit from this type of construction photography?
Contractors, developers, construction firms, engineering teams, project managers, corporate communications teams, and marketing departments can all benefit from strong construction progress photography. It helps show not only the final project, but also the work, planning, and coordination behind it.
How does this article relate to the previous modular construction blog?
The previous article looked at a broader modular construction sequence from above. This follow-up focuses on a smaller but more detailed part of the process: the household shelter, often known by residents as the storeroom or bomb shelter, being installed as part of an active HDB construction site.
For construction, infrastructure, and industrial photography in Singapore, Capture Asia Photography documents live working environments with attention to process, coordination, scale, and visual clarity.